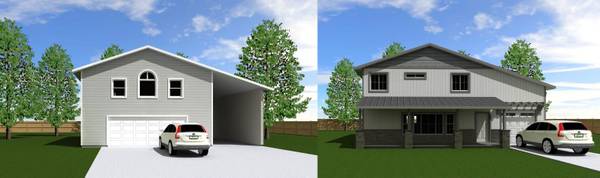
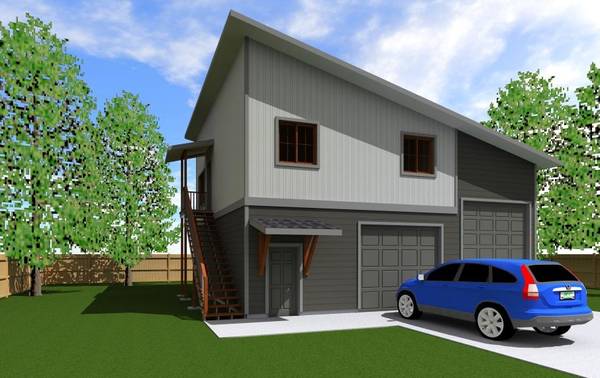
Residential CAD Drafting & Permit-Ready House Plans | WA & OR (Pac NW)
‹image 1 of 10›
offered virtually
QR Code Link to This Post
Full-service residential drafting, 3D design, and permit-ready building plan packages for Washington and Oregon homeowners, owner-builders, and contractors since 1998.
Sunrise Design Services is an owner-operated residential drafting service preparing practical, permit-ready plan packages for custom homes, new residences, owner-builder projects, and related residential structures throughout Washington and Oregon.
Custom home & new residence plan packages
Residential CAD building plans
3D modeling & visualization
Site plans, floor plans, elevations, sections, roof plans & construction details
Foundation, framing, roof, and construction detailing as required
Prescriptive structural design and licensed engineering coordination available as needed
Energy-code compliance documentation
Complete permit-ready plan packages
Existing/as-built drawings available when needed for related site or remodel conditions
Per-square-foot pricing
Free preliminary design review & quote
Practical Experience Behind Every Plan
With 30+ years in residential design, 20+ years in construction, and 10 years in wood-truss design and manufacturing, Sunrise Design Services prepares plans with real-world buildability in mind. This background helps produce practical, code-conscious, permit-ready plan packages with a strong understanding of framing, construction sequencing, real-world buildability, and prescriptive structural design.
Send your pictures, sketches, existing plans, county comments, rough measurements, or project idea for a FREE preliminary quote.
For the fastest response, please include:
- Project location / county
- Project type
- Approximate square footage
- Existing drawings, photos, sketches, measurements, or permit comments
- Desired timeline
Call or email today, or visit Sunrise Design Services online.
Keywords: custom home plans, new home plans, residential drafting, CAD drafting, house plans, owner-builder house plans, building permit plans, permit drawings, permit-ready plans, construction documents, residential design, 3D home design, 3D rendering, site plan, plot plan, floor plans, elevations, sections, roof plans, foundation plans, framing plans, construction details, prescriptive structural design, structural engineering coordination, energy code, Washington house plans, Oregon house plans, Wahkiakum County, Cowlitz County, Clark County, Lewis County, Thurston County, Pierce County, Pacific County, Washington, Oregon.